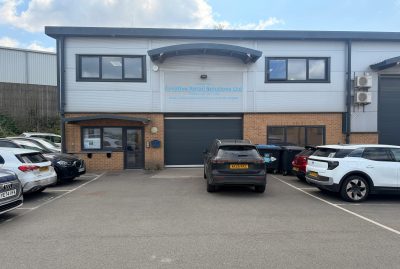
Unit 2C, Aston Way, Poole, Dorset, BH12 4FE

To Let

  • Industrial / Warehouse, Office
  • 1,922 - 1,974 Sq Ft
  • £37,500 pa

Office and Industrial Premises To Let
Key Features

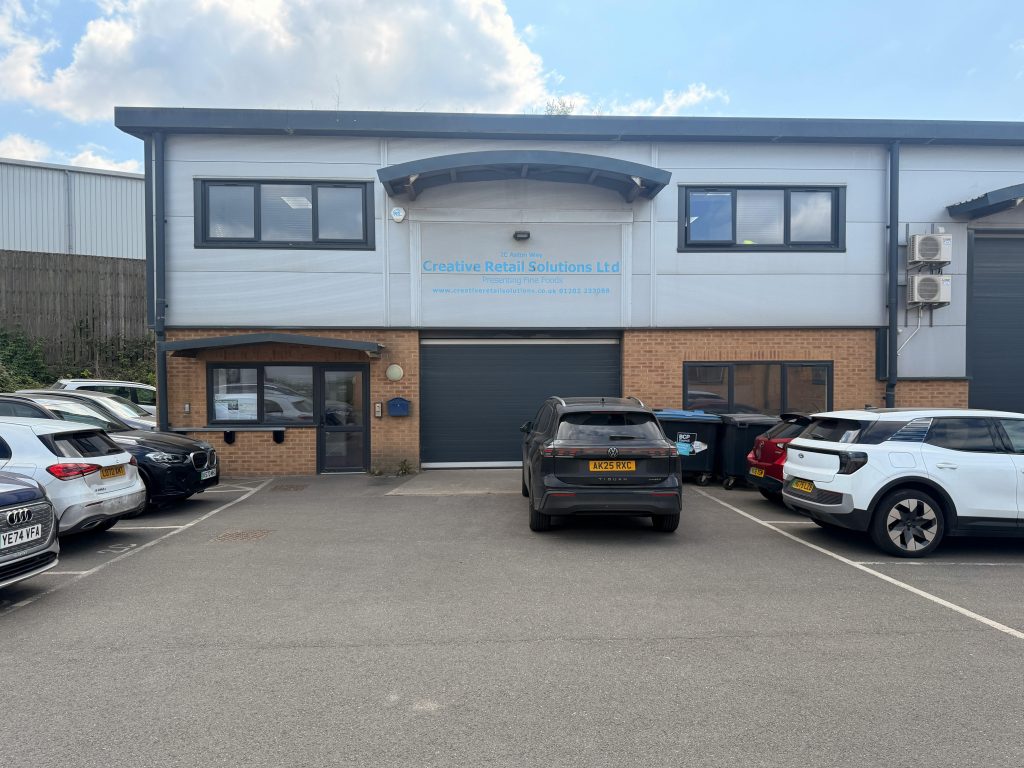
  • Prominent position
  • Ground and first floor
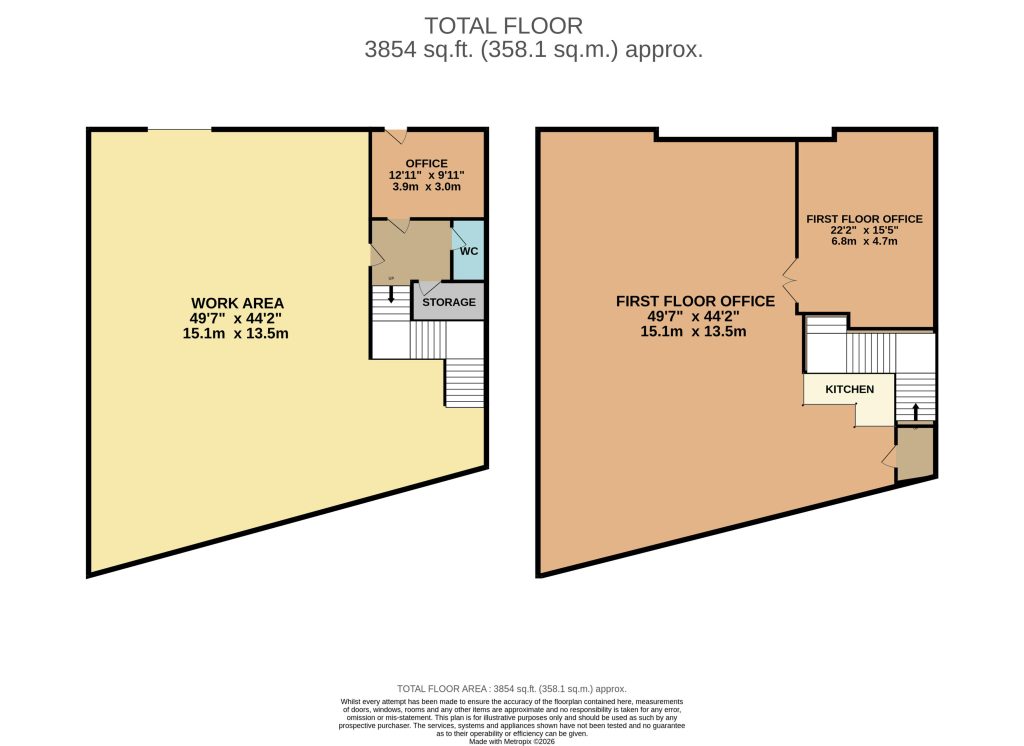
  • Total gross internal area: 3896 sq.ft. (3611 sq.m.)

Property Description

Aston Way is a recent and professionally presented development of high specification office and industrial / storage units that are well connected to
Poole and Bournemouth with good road connections to the M27, M3 and Bournemouth Airport.

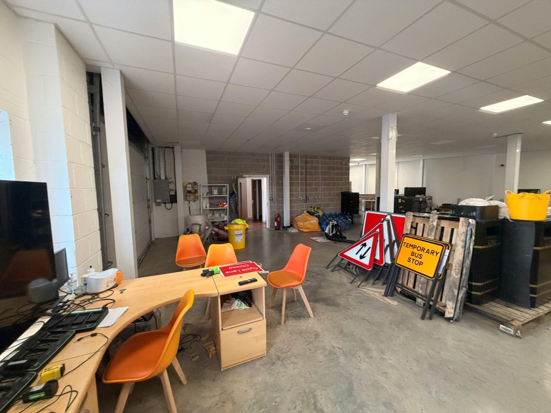
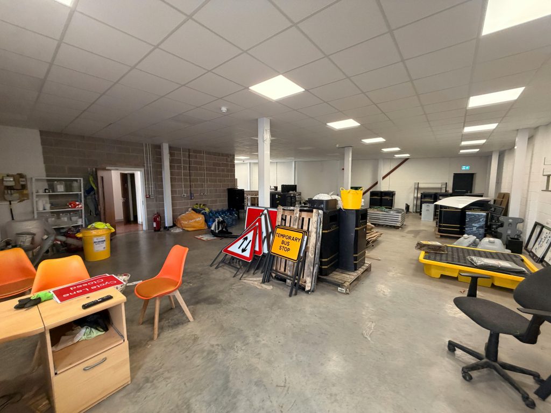
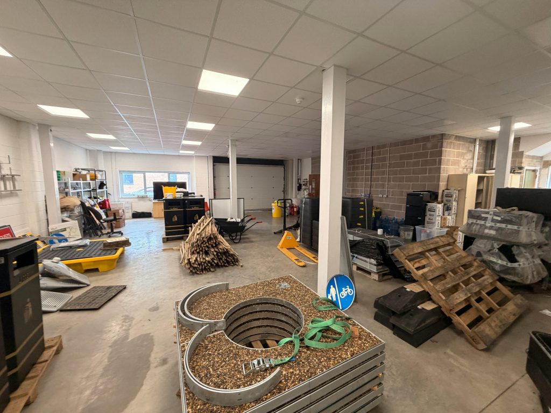
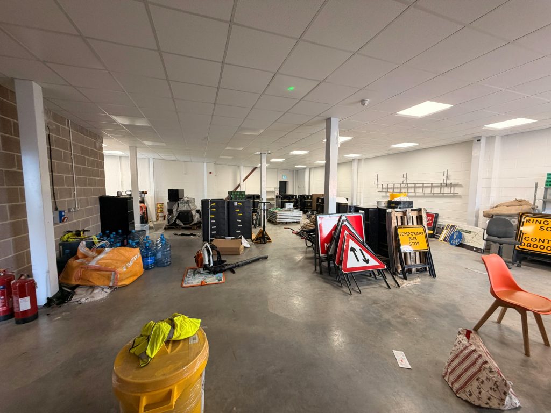
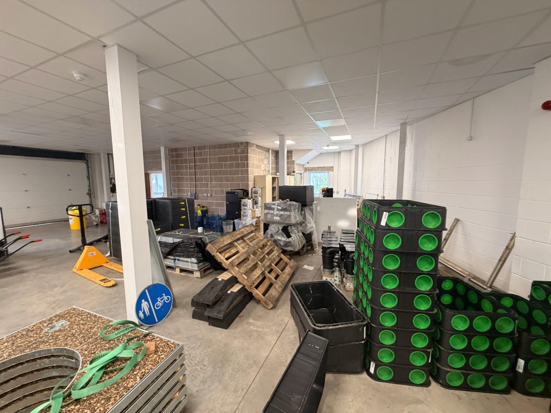
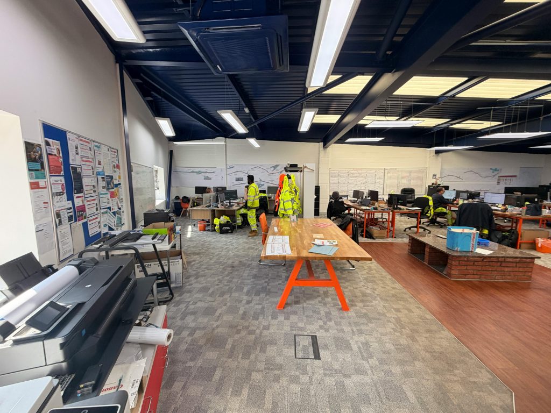
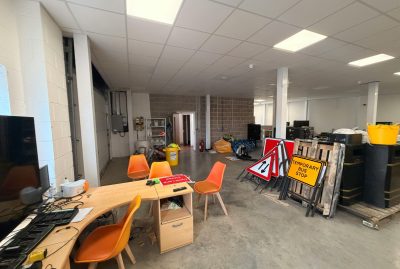
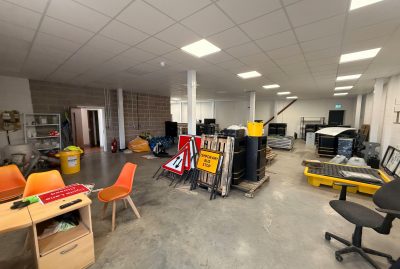
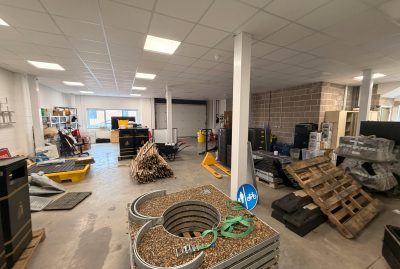
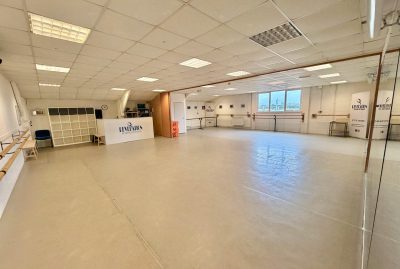
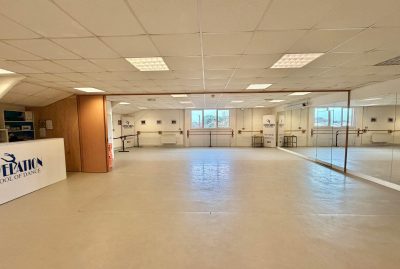
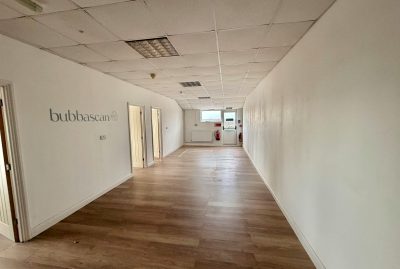
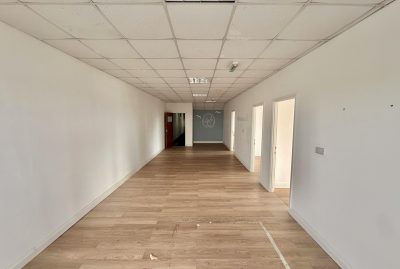
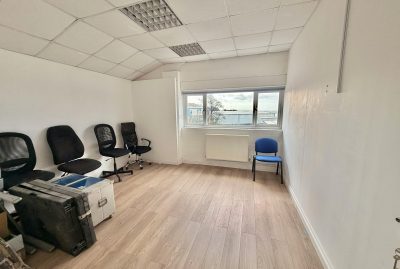
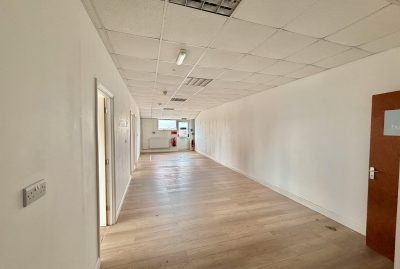
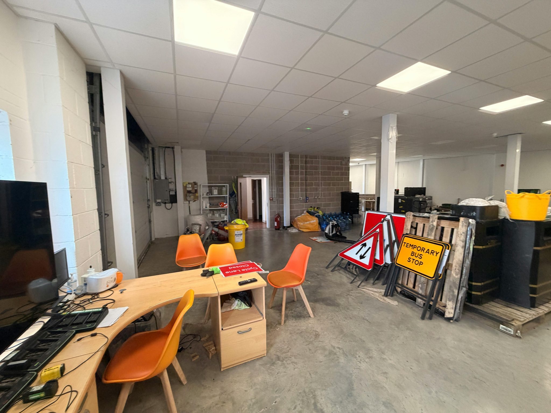
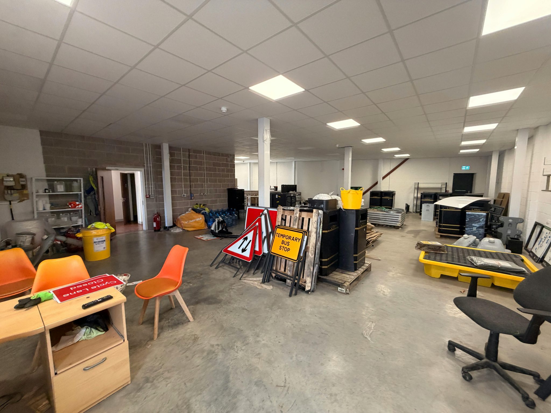
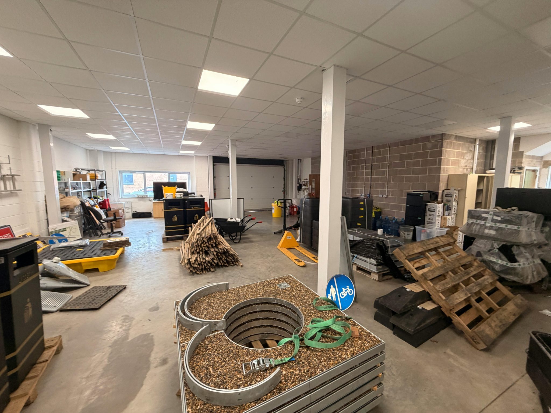
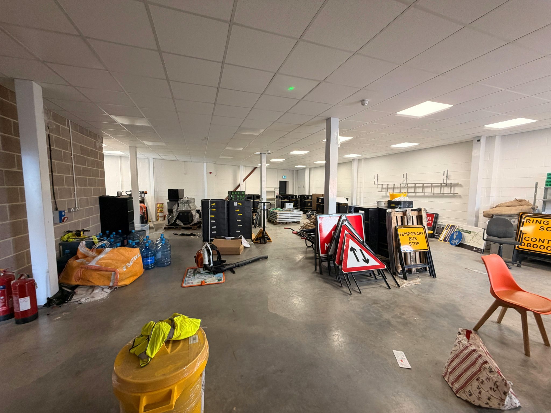
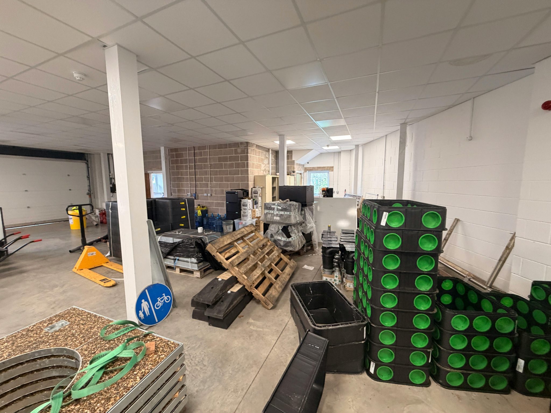
2C comprises of well configured ground and first floor high specification space with a large workshop and storage area at ground floor and ‘high end’ offices above. The property provides an opportunity to acquire an attractive property in a well thought of trading estate with good letting prospects due to its well connected location and the quality of the buildings.
Accommodation
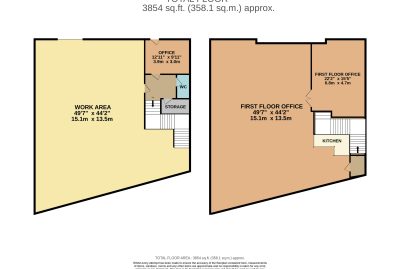
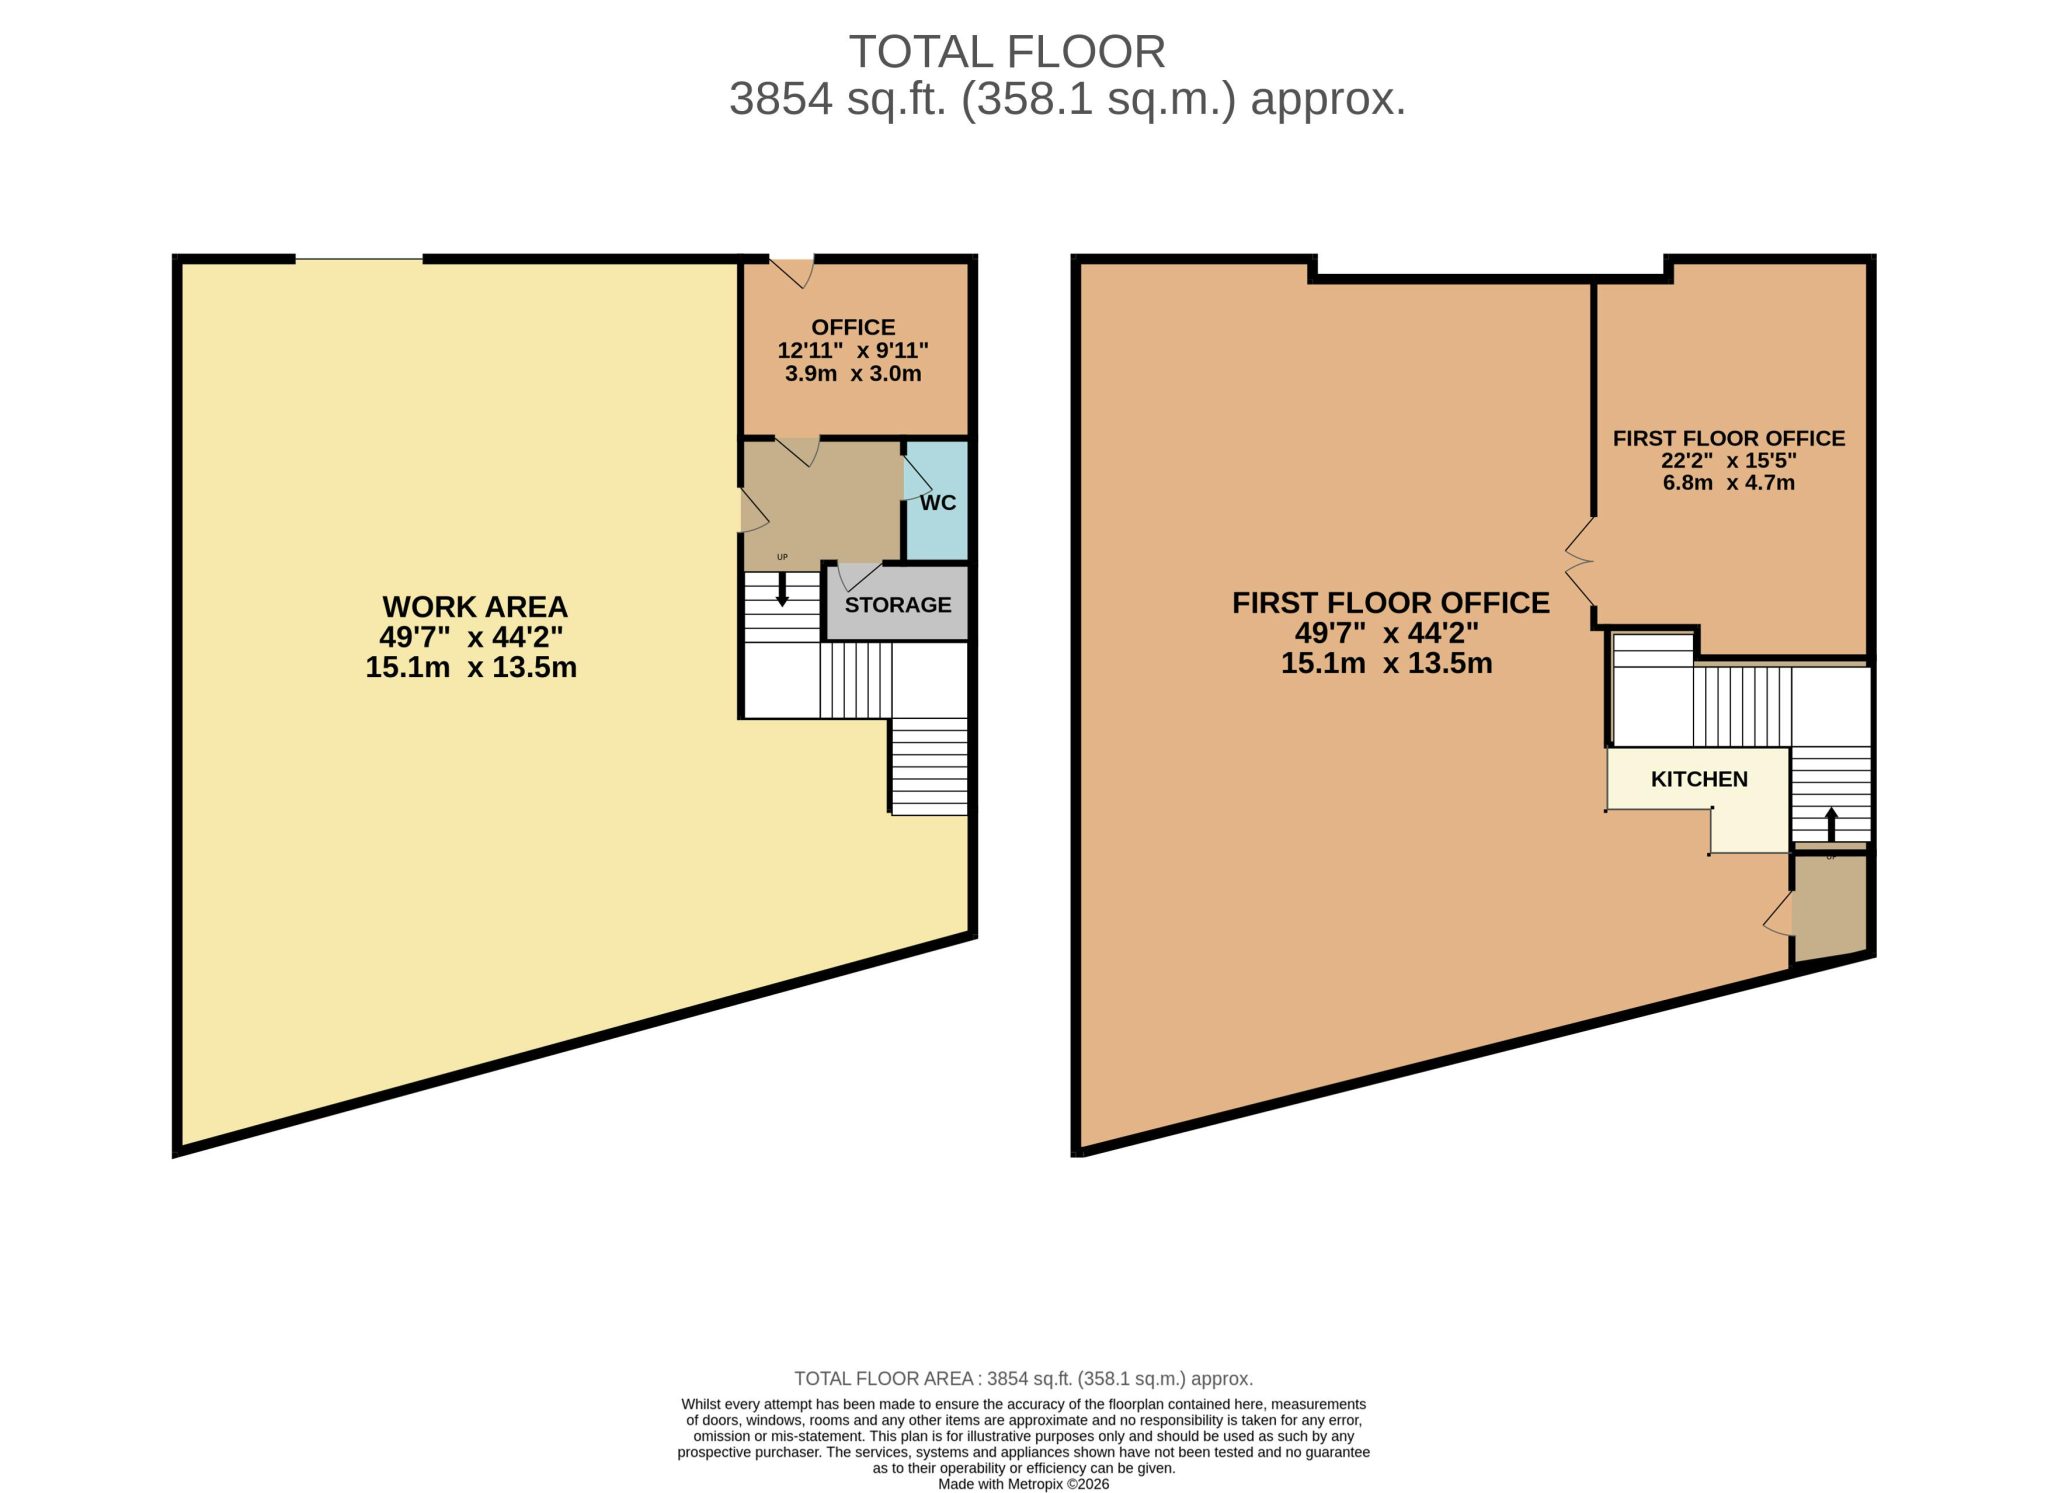
Ground Floor
Gross Internal Area 183.48 sq m (1974 sq ft)
Comprising majority warehouse areas with ancillary office and toilet and DDA compliant toilet

First Floor
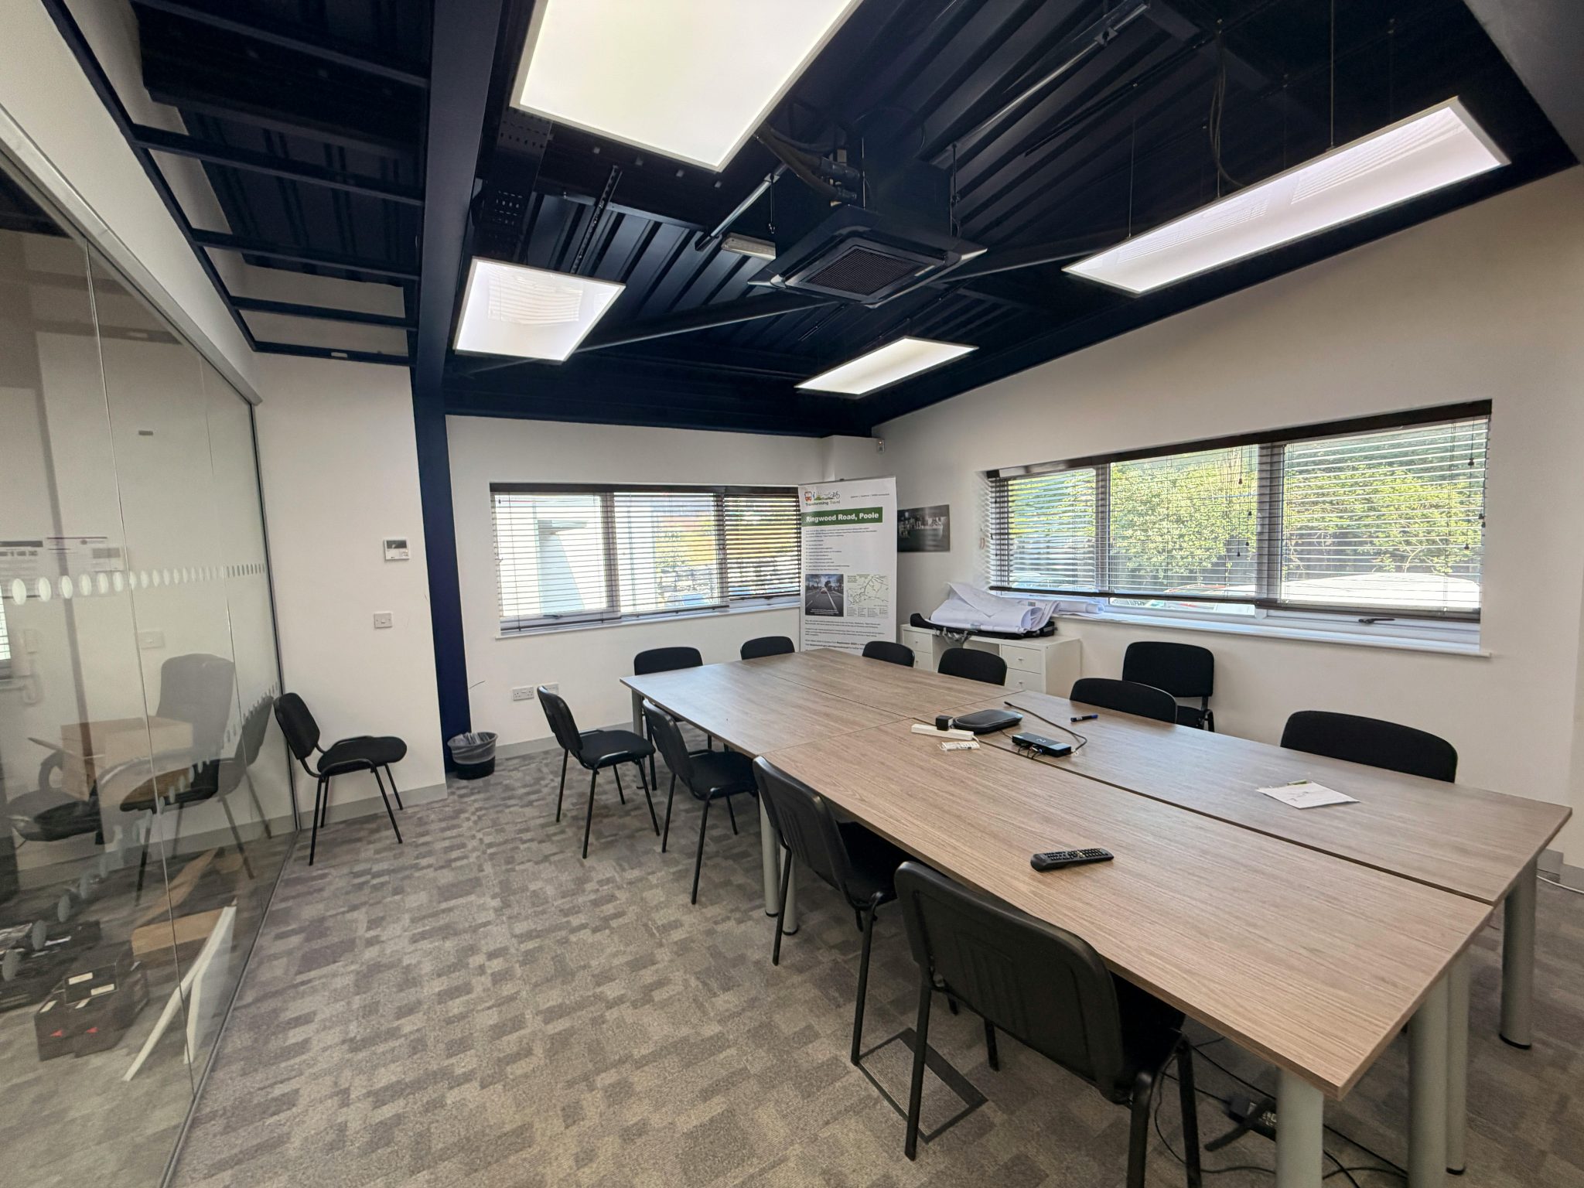
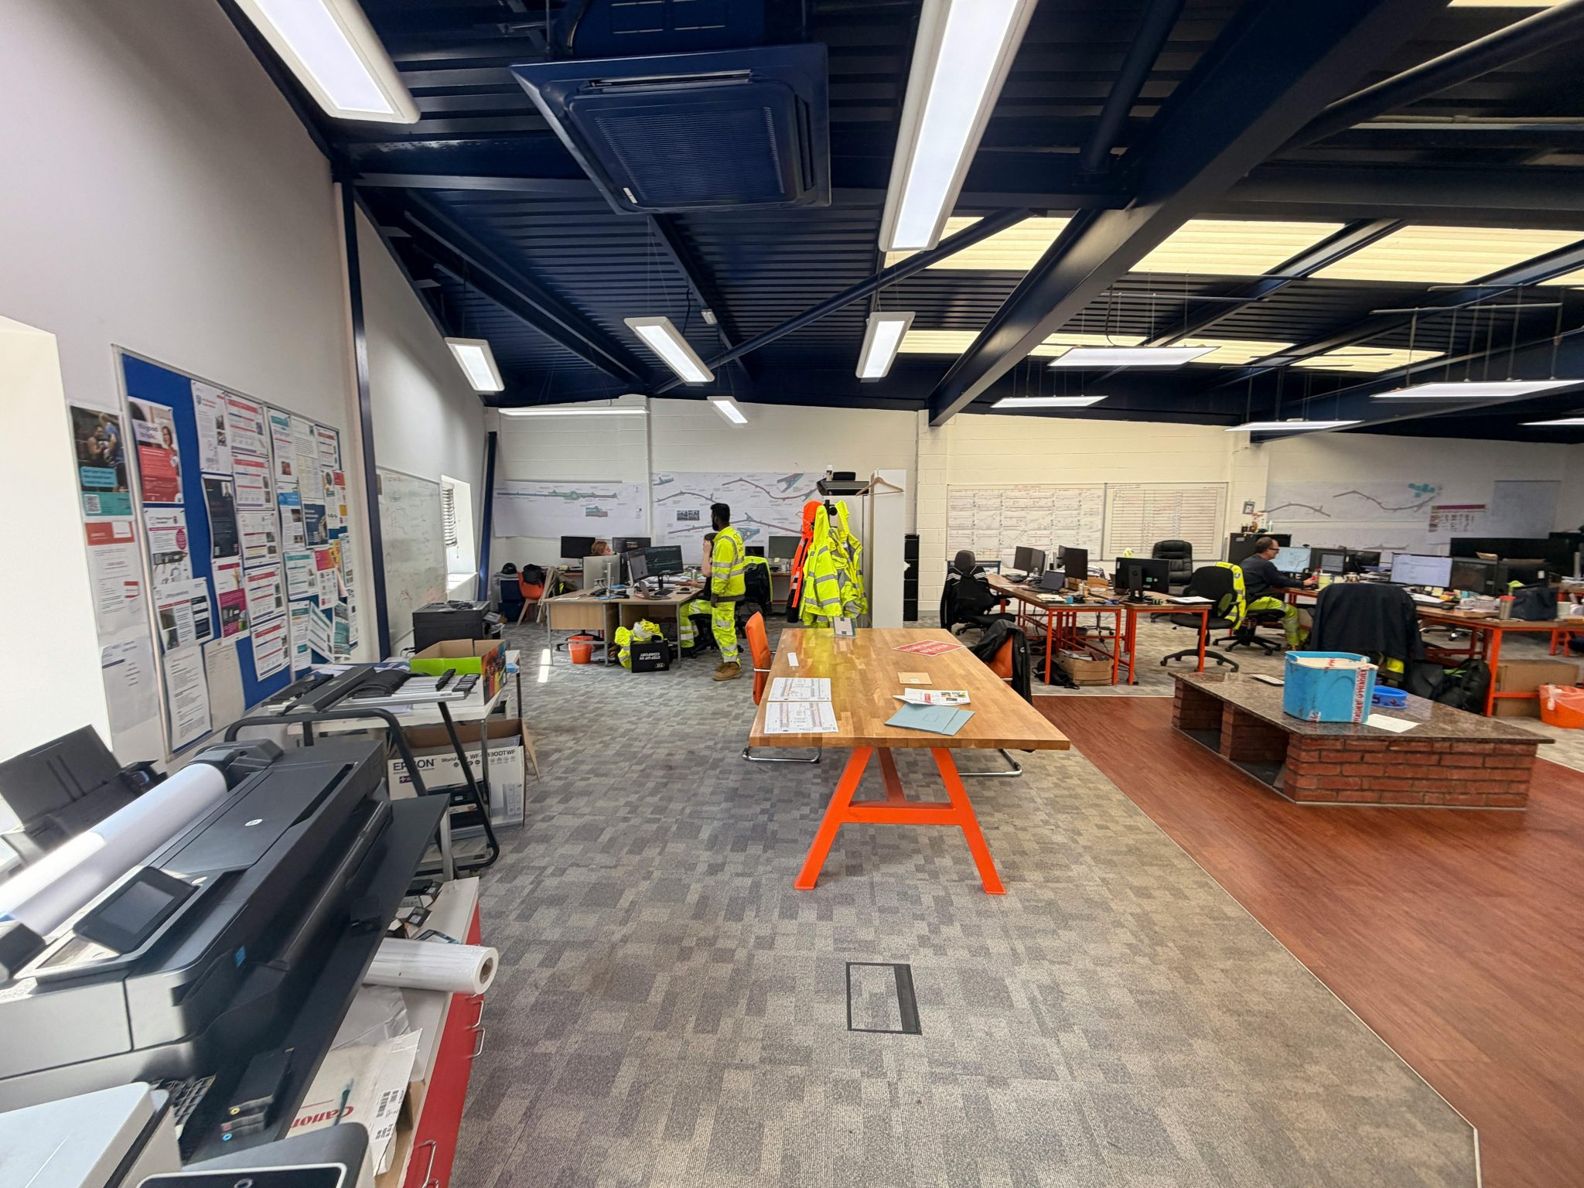
Gross Internal Area 178.62 sq m (1922 sq ft)
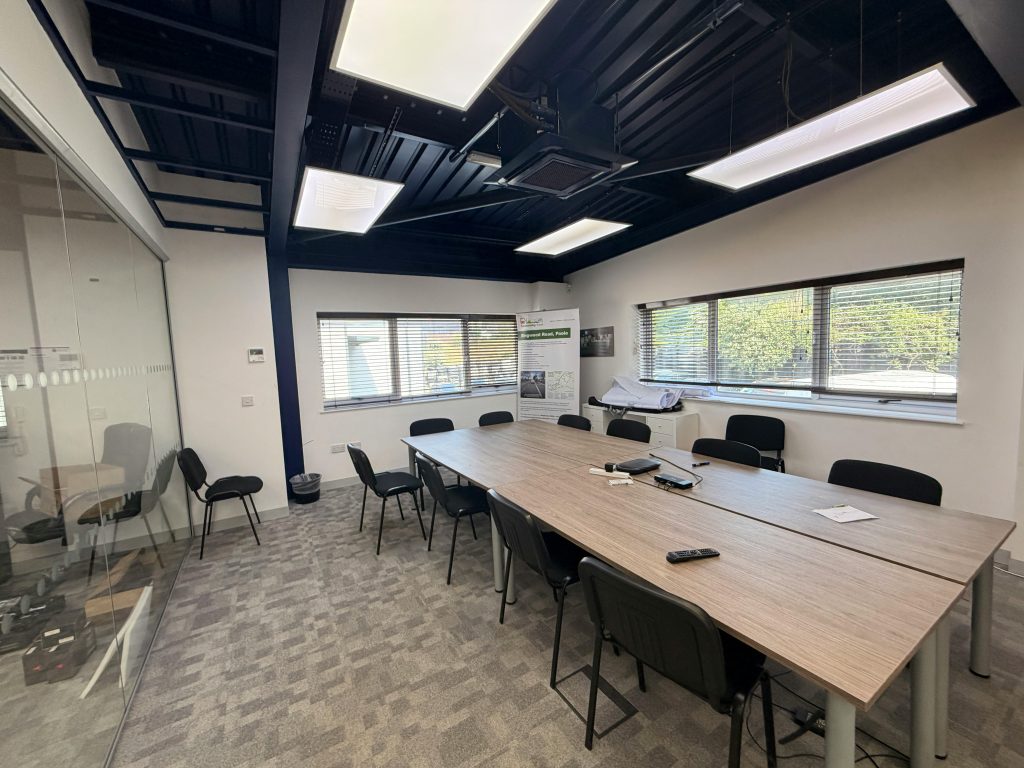
Comprising high specification offices with glazed partitioned meeting room, air-conditioning and heating and high specification lighting

Total Gross Internal Area 361.1 sq m (3896 sq ft)

Space to park 6 cars.
Costs
Upon terms being agreed and the property being placed under offer, the applicant will be required to pay £700 (plus VAT) as a non-refundable
application fee for the administration of the transaction and if required standardised tenancy documents.

We are legally required to carry out anti-money laundering checks (AML) on the tenant, purchaser or director of a Limited company. There is an
administration fee of £30.00 plus VAT for each AML check.

Location

Request a viewing

Contact us for more information or to arrange a viewing

BH Commercial

01202 551 821

"*" indicates required fields

More properties

"*" indicates required fields